


Residential Interior Design in Jaipur
Complete home interiors for apartments, independent homes and villas, including living rooms, bedrooms, kitchens, wardrobes, dining areas, lighting and furniture.
Explore residential interior design →
Interior Design • Architecture • Jaipur
The Gallery Of Design creates residential and commercial interiors in Jaipur with a balance of aesthetics, functionality and long-term usability. Our services cover home, apartment and villa interiors, offices, restaurants and cafés, showrooms, modular kitchens, wardrobes and turnkey projects.
Whether you are planning a new home, renovating an existing property, designing a villa, setting up an office or developing a restaurant, café, salon, showroom or other commercial space, our approach starts with understanding how the space needs to work for you.
Book a Design Consultation Call +91 96644 79208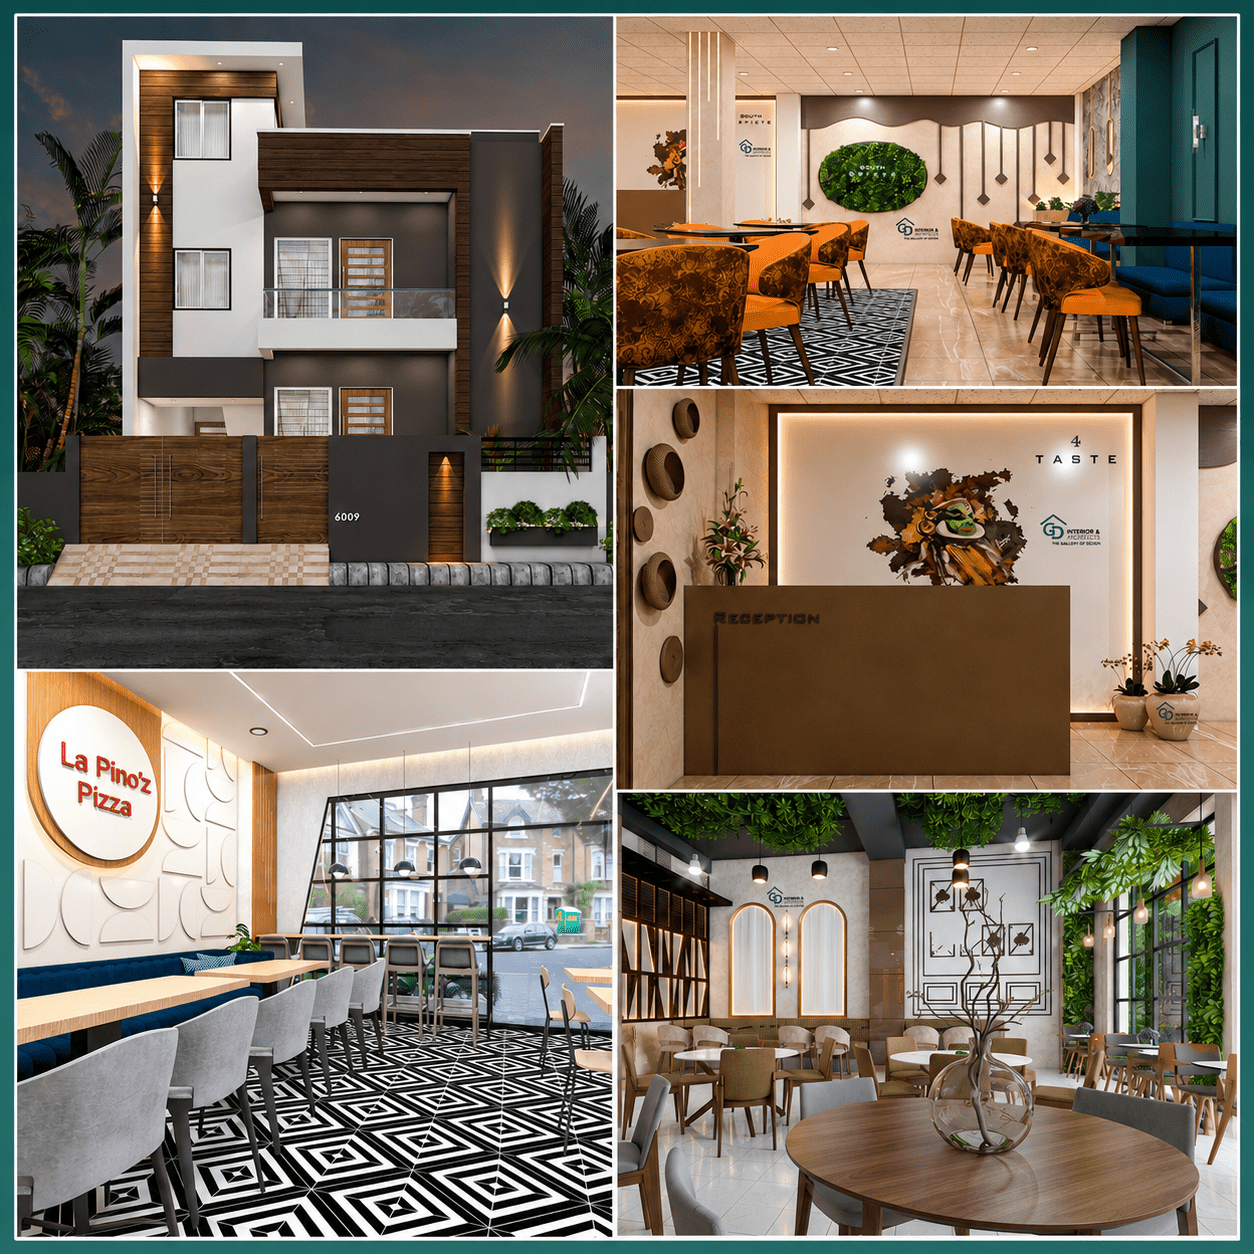
The Gallery Of Design
A successful interior should look beautiful, feel comfortable and work naturally for the people who use it.
At The Gallery Of Design, we approach interior design as a combination of planning, creativity and execution. We consider the way people move through a space, how storage is used, how lighting changes the atmosphere, how furniture affects circulation and how materials perform over time.
Based in Jaipur, our team works on residential and commercial interiors including homes, apartments, villas, offices, restaurants, cafés, salons, retail spaces and other customized projects.
Our Services
From a single room to a complete turnkey project, our services can be structured around the size, purpose, design direction and execution requirements of your space.
Complete home interiors for apartments, independent homes and villas, including living rooms, bedrooms, kitchens, wardrobes, dining areas, lighting and furniture.
Explore residential interior design →Professional interiors for offices, showrooms, retail spaces, restaurants, cafés, salons and other business environments with focus on functionality and identity.
Explore commercial interior design →A coordinated design and execution process from concept development and material planning to on-site work and final handover.
Explore turnkey interior projects →Space-efficient kitchen and storage solutions planned around workflow, capacity, available space and the overall interior design.
Explore modular furniture →Customized furniture and décor elements selected and planned to complement the architecture, layout and visual character of the interior.
Explore furniture & decor →Outdoor environments designed to complement the building through considered planning of greenery, circulation, materials and usable areas.
Explore landscape design →Planning your space around Vastu? See our Vastu consultation service.
Residential Interiors
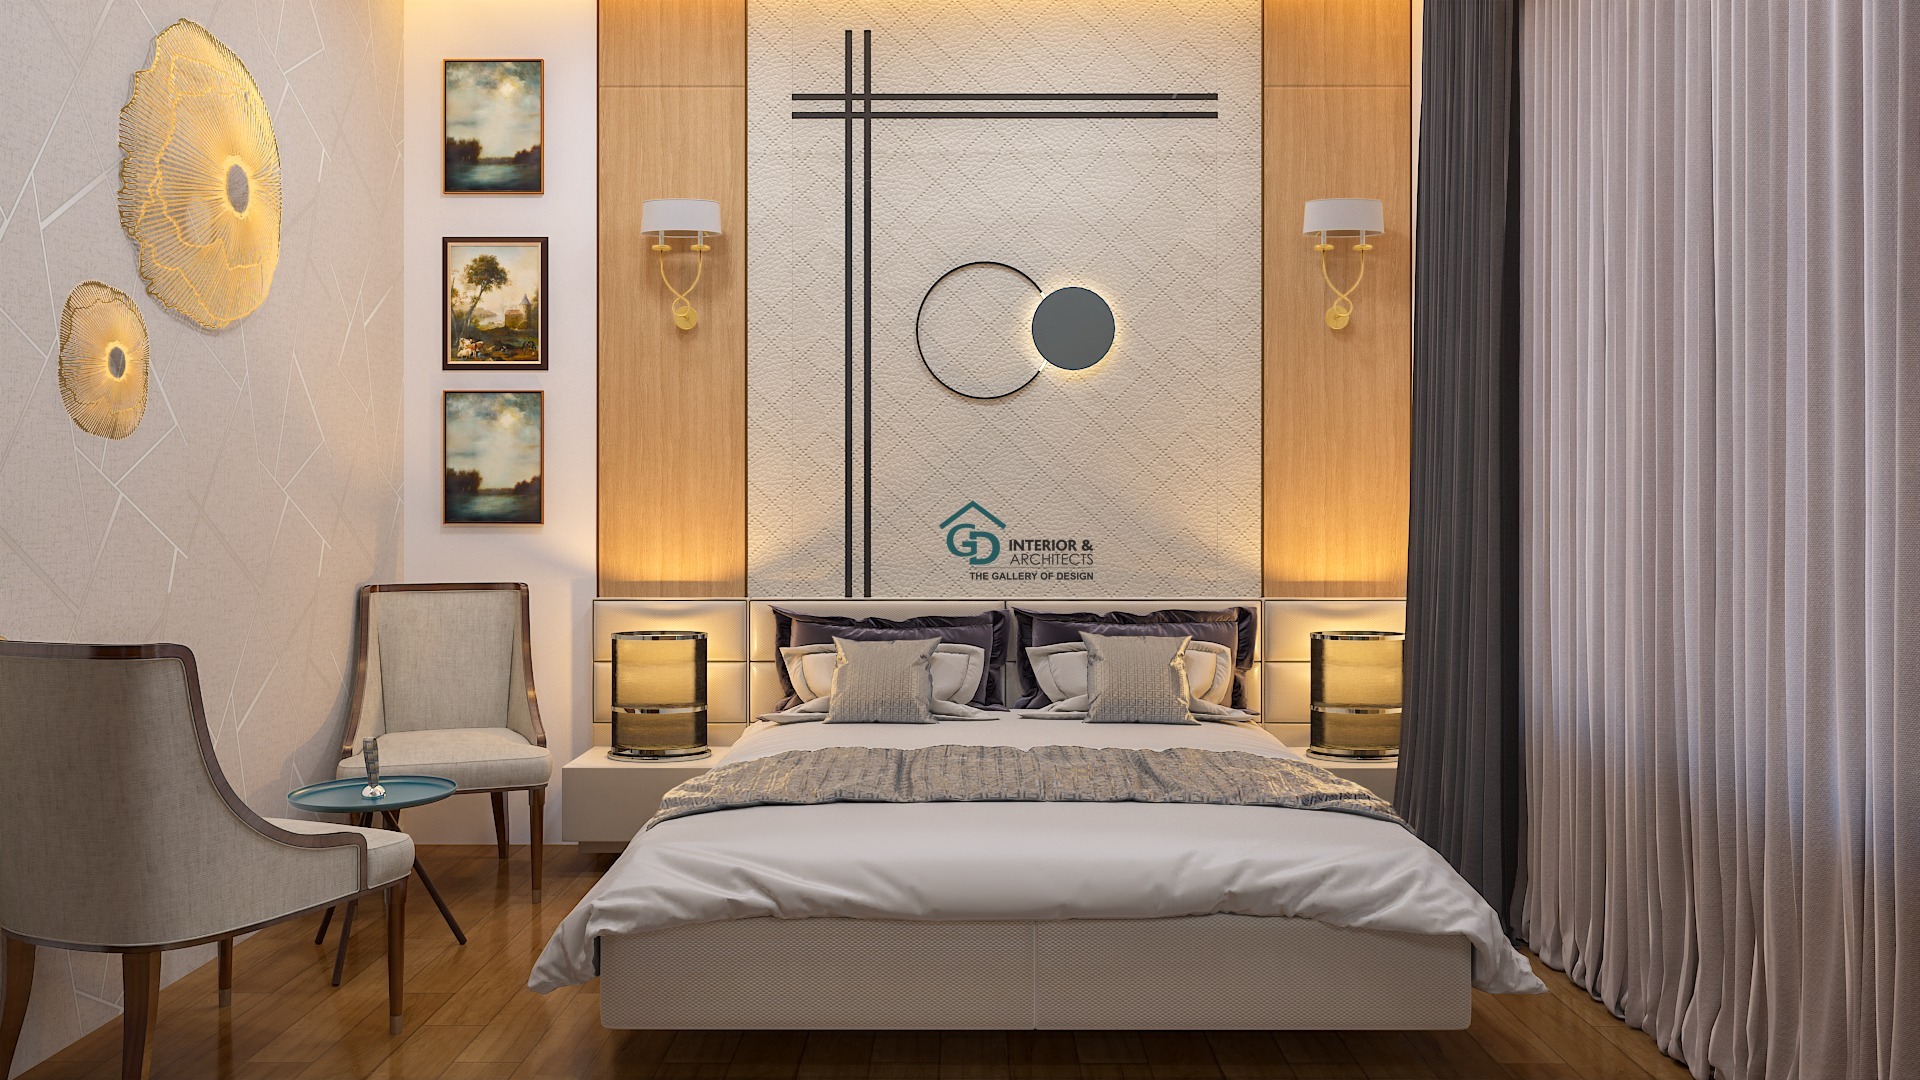
Your home needs to work for your actual lifestyle. A family home may require efficient storage and durable finishes, while a luxury residence may demand custom furniture, detailed lighting and premium material combinations.
Our residential design process considers the complete home rather than treating each room as an isolated space. Living rooms, bedrooms, kitchens, wardrobes, dining areas, ceilings, lighting, furniture and finishes are planned to create continuity throughout the property.
We can develop contemporary, modern, minimal, luxury or personalized interiors according to the character of the home and the preferences of the client. Explore our residential interior design services or see our home interior projects.
Commercial Interiors
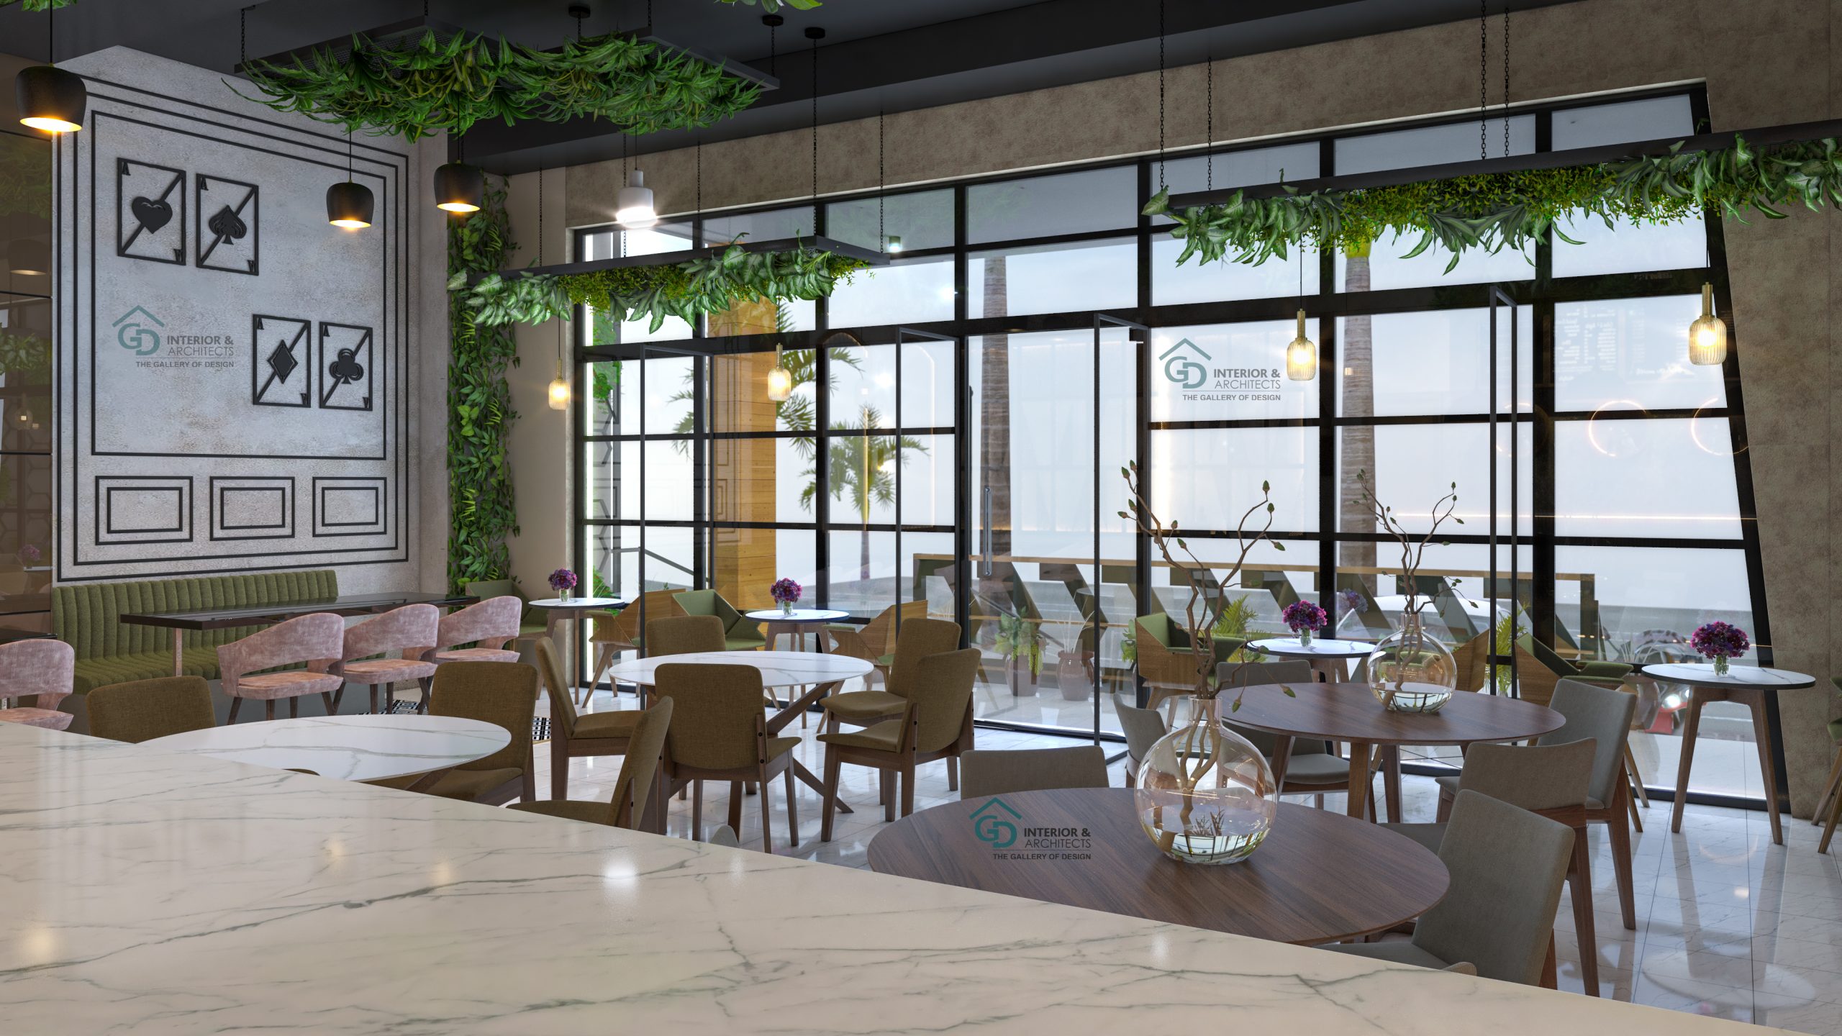
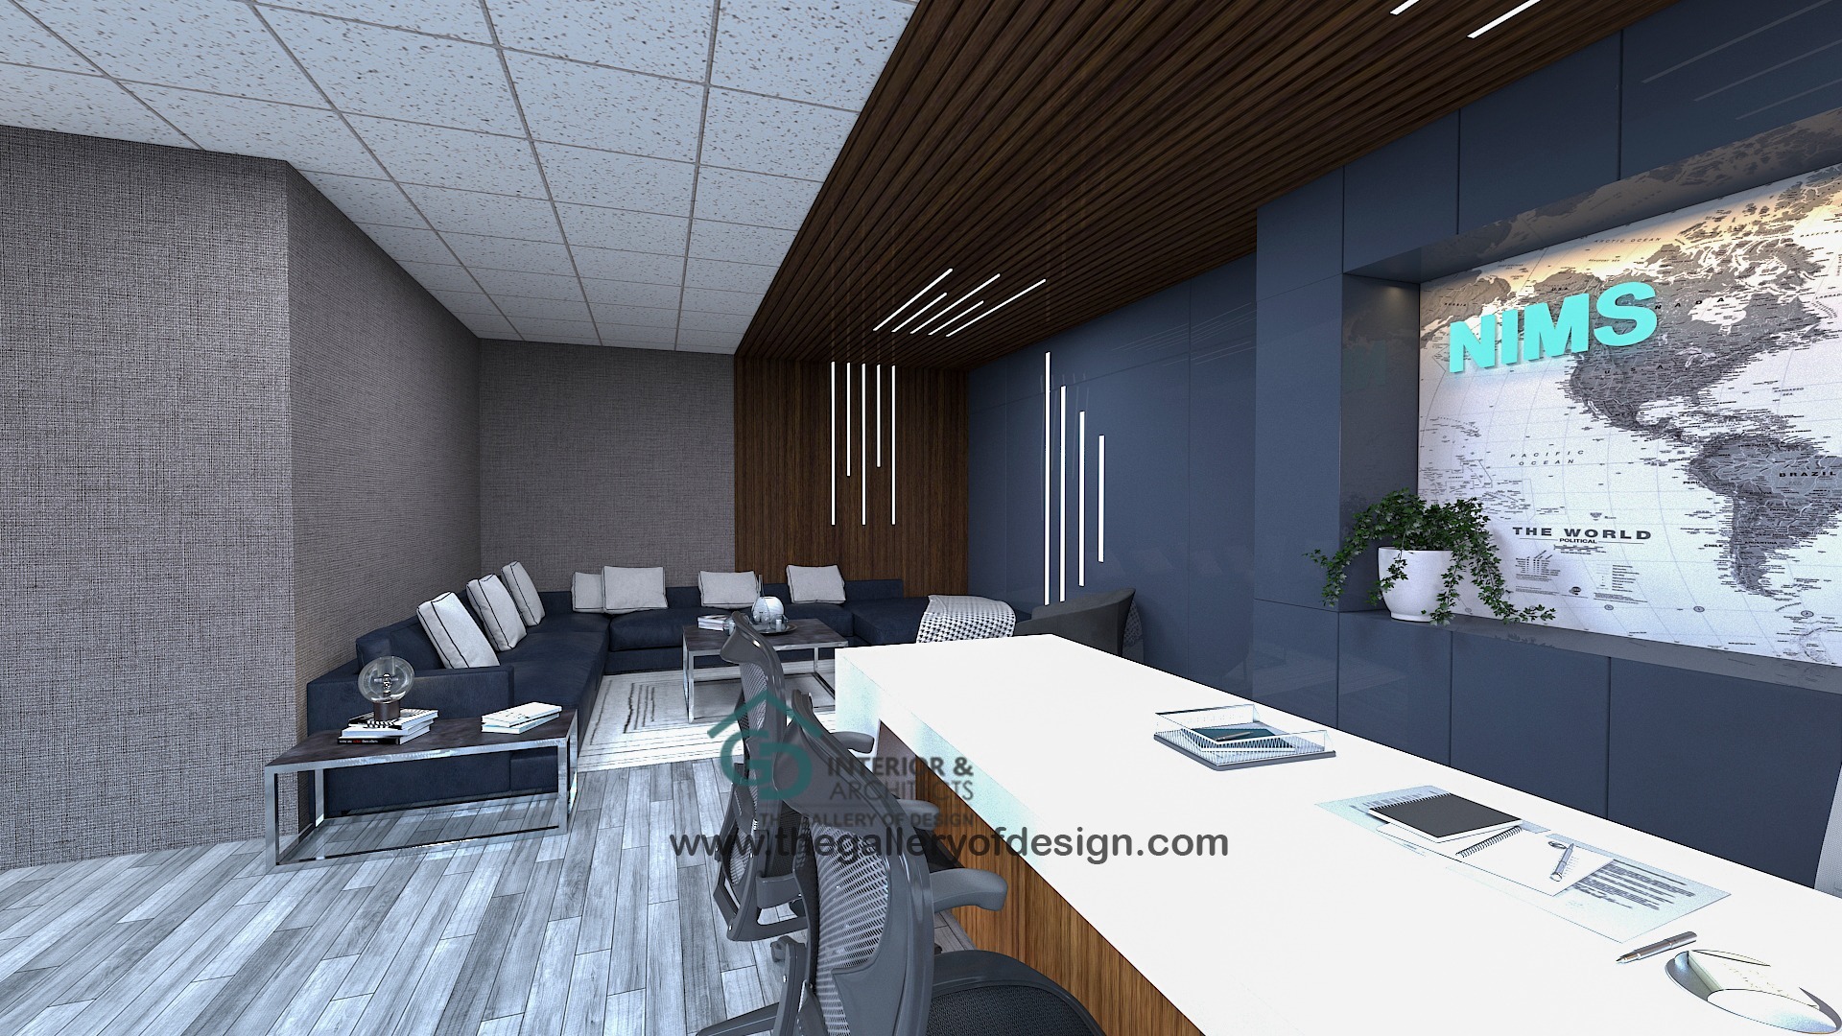
Commercial design has a different objective from residential design. The space needs to support staff, customers, circulation, operations and brand identity while also creating the right visual impression.
We design offices, showrooms, restaurants, cafés, salons, retail spaces and other commercial environments with attention to layout, lighting, furniture, materials, customer experience and day-to-day functionality. Explore our commercial interior design services and our restaurant & cafe projects.
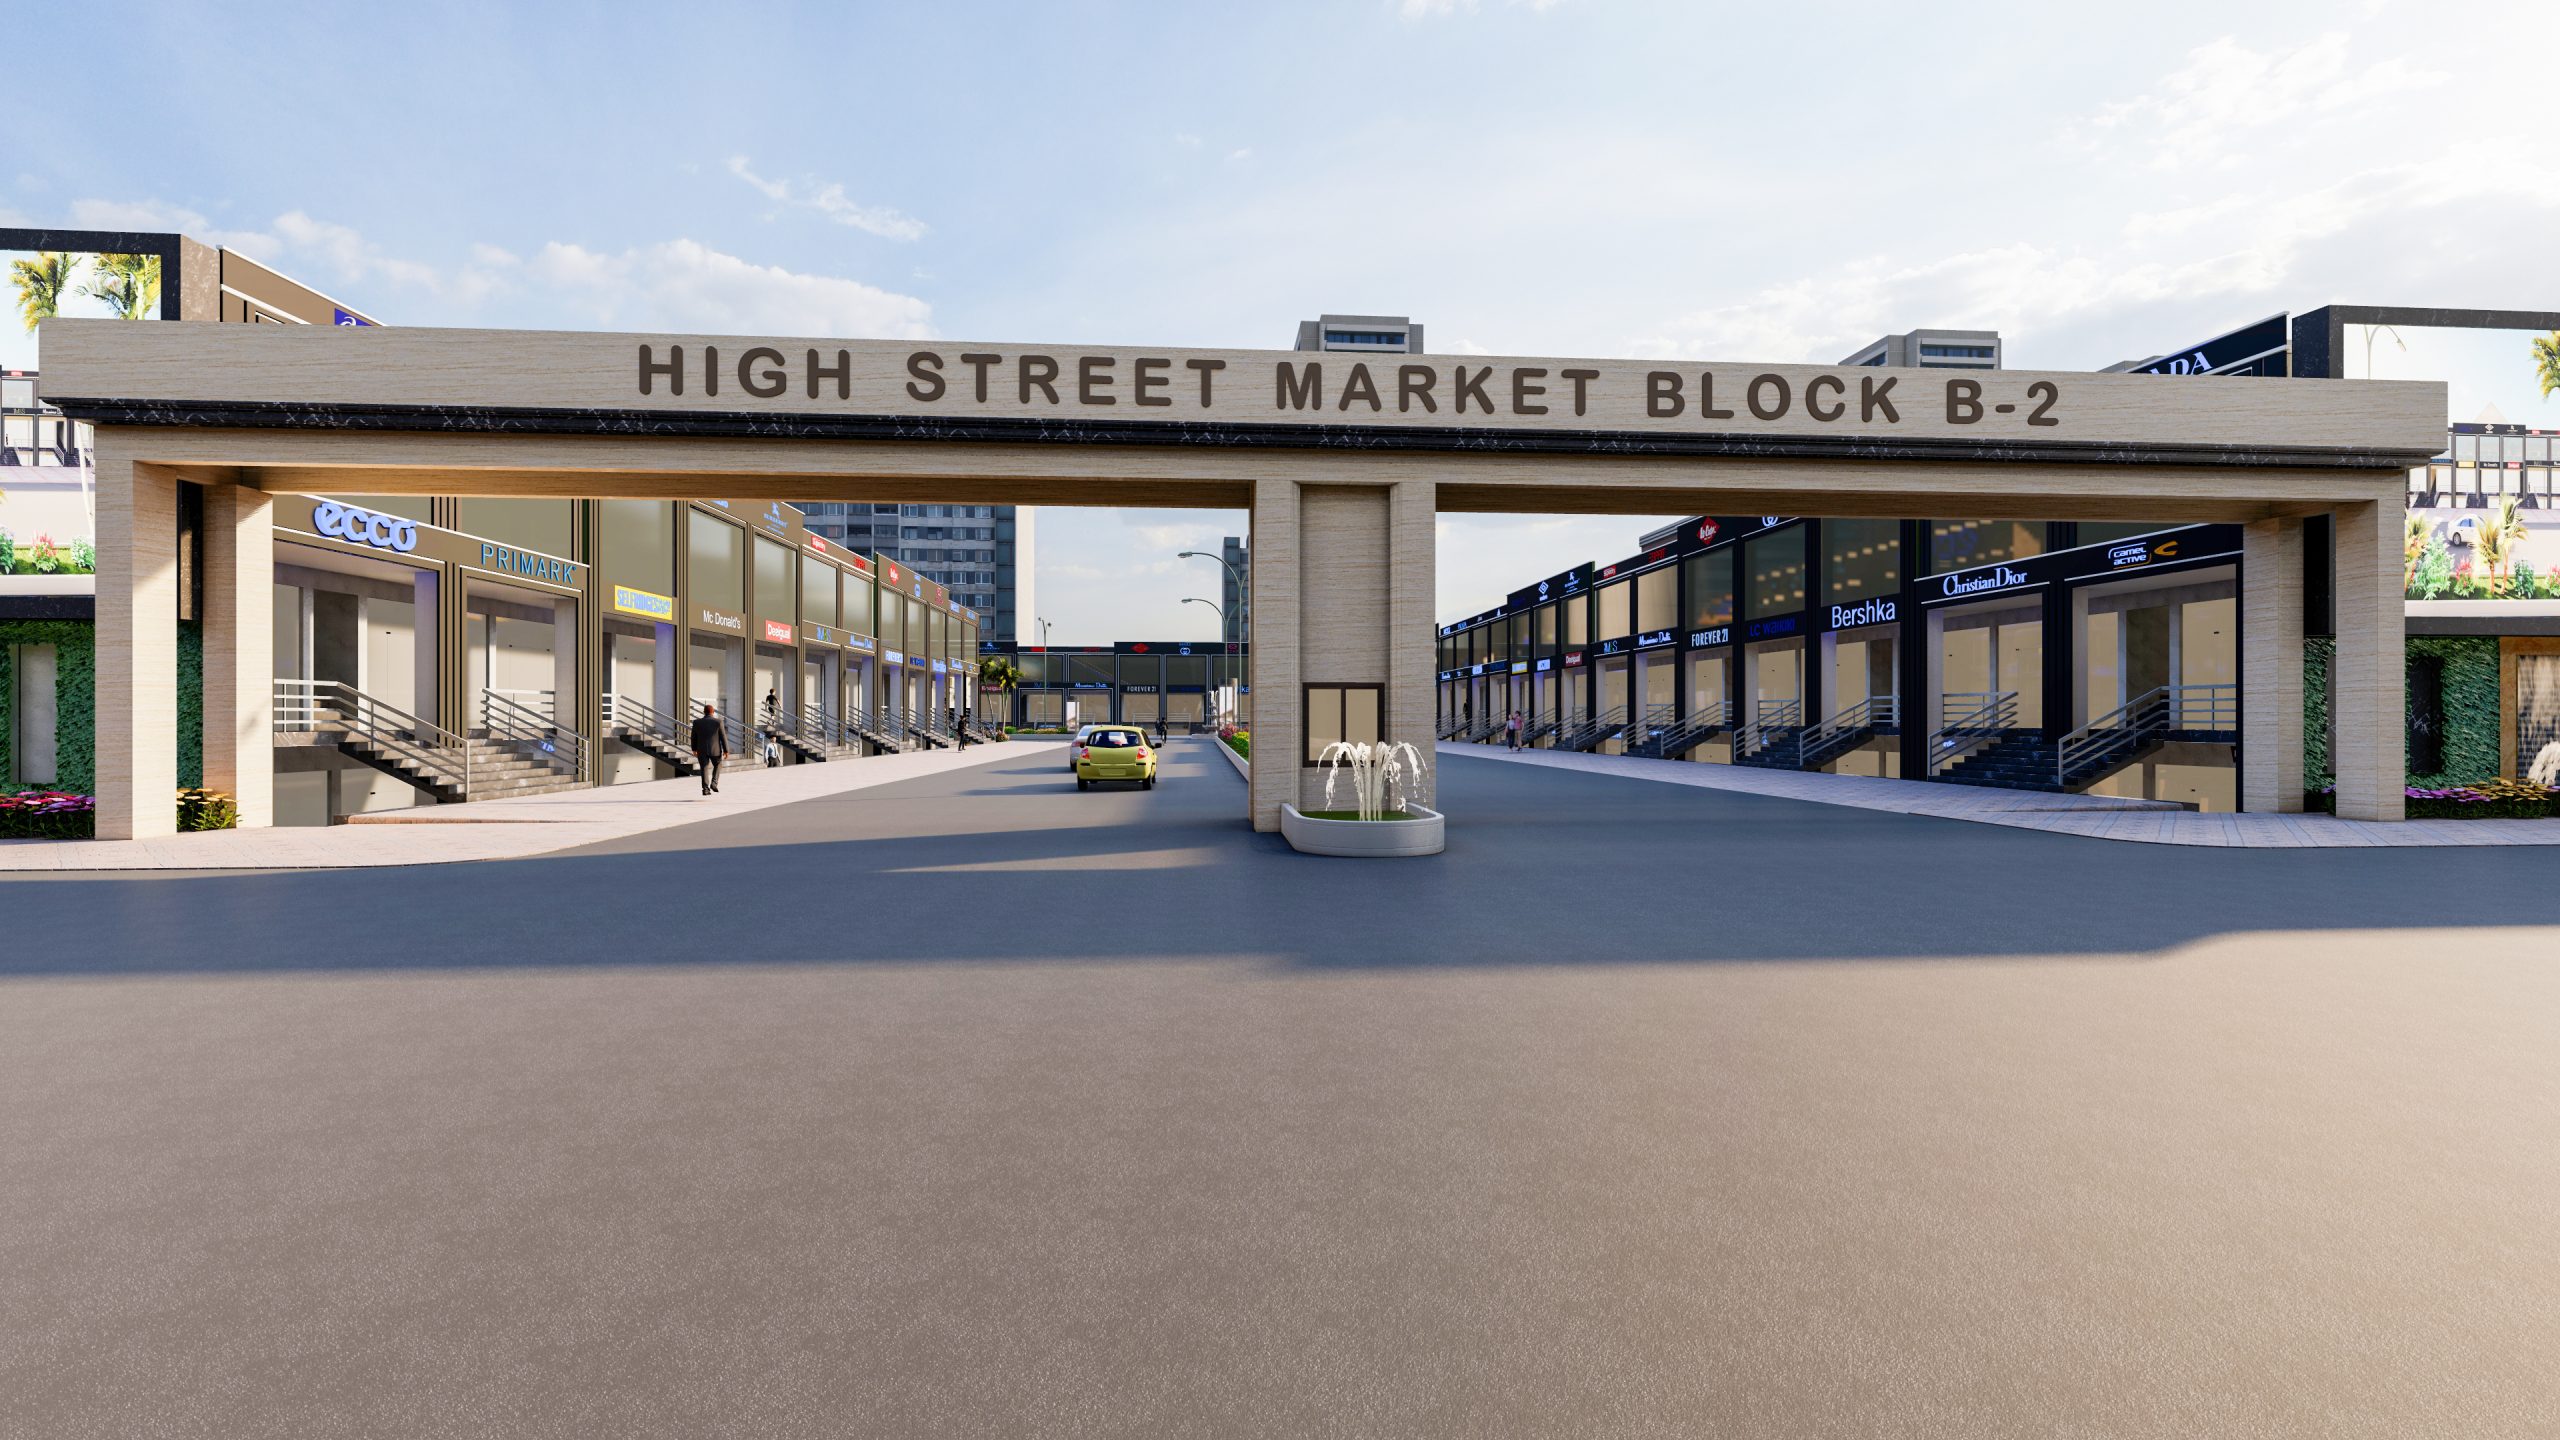
Before Execution
Visualize. Refine. Build.3D visualization helps you understand the proposed space before major execution work begins.
3D Visualization
A good design decision is easier to make when you can see how the space is expected to look. Our 3D visualization process helps communicate layouts, furniture, materials, colours, finishes and lighting before execution.
It also gives the client and design team an opportunity to refine important details before they move into the execution stage.
Discuss Your ProjectOur Process
Clear planning reduces confusion during execution. Our process connects design decisions with practical project requirements. Learn more about our turnkey interior projects.
Understand your property, requirements, lifestyle or business needs, preferences and project scope.
Develop layouts around movement, furniture, storage, functionality and the architecture of the space.
Develop the visual direction and refine furniture, colours, finishes, lighting and design details.
Select materials and finishes according to the design, performance requirements and approved scope.
Coordinate the required site activities and work toward consistency with the approved design.
Review the completed work and prepare the finished space for final handover.
Why The Gallery Of Design
Layouts are developed around the way the space will actually be used.
Design direction is adapted to the property, lifestyle, business and preferred aesthetic.
Review the proposed design and important details before execution.
Design, planning, material coordination and execution can be coordinated within the project scope.
Experience across homes, offices, hospitality, retail and other business environments.
Local presence for project discussions and coordination across Jaipur.
Our Work
Every project has different requirements. Our portfolio covers residential, commercial and customized spaces developed around the architecture, users and purpose of the property.
Residential Interiors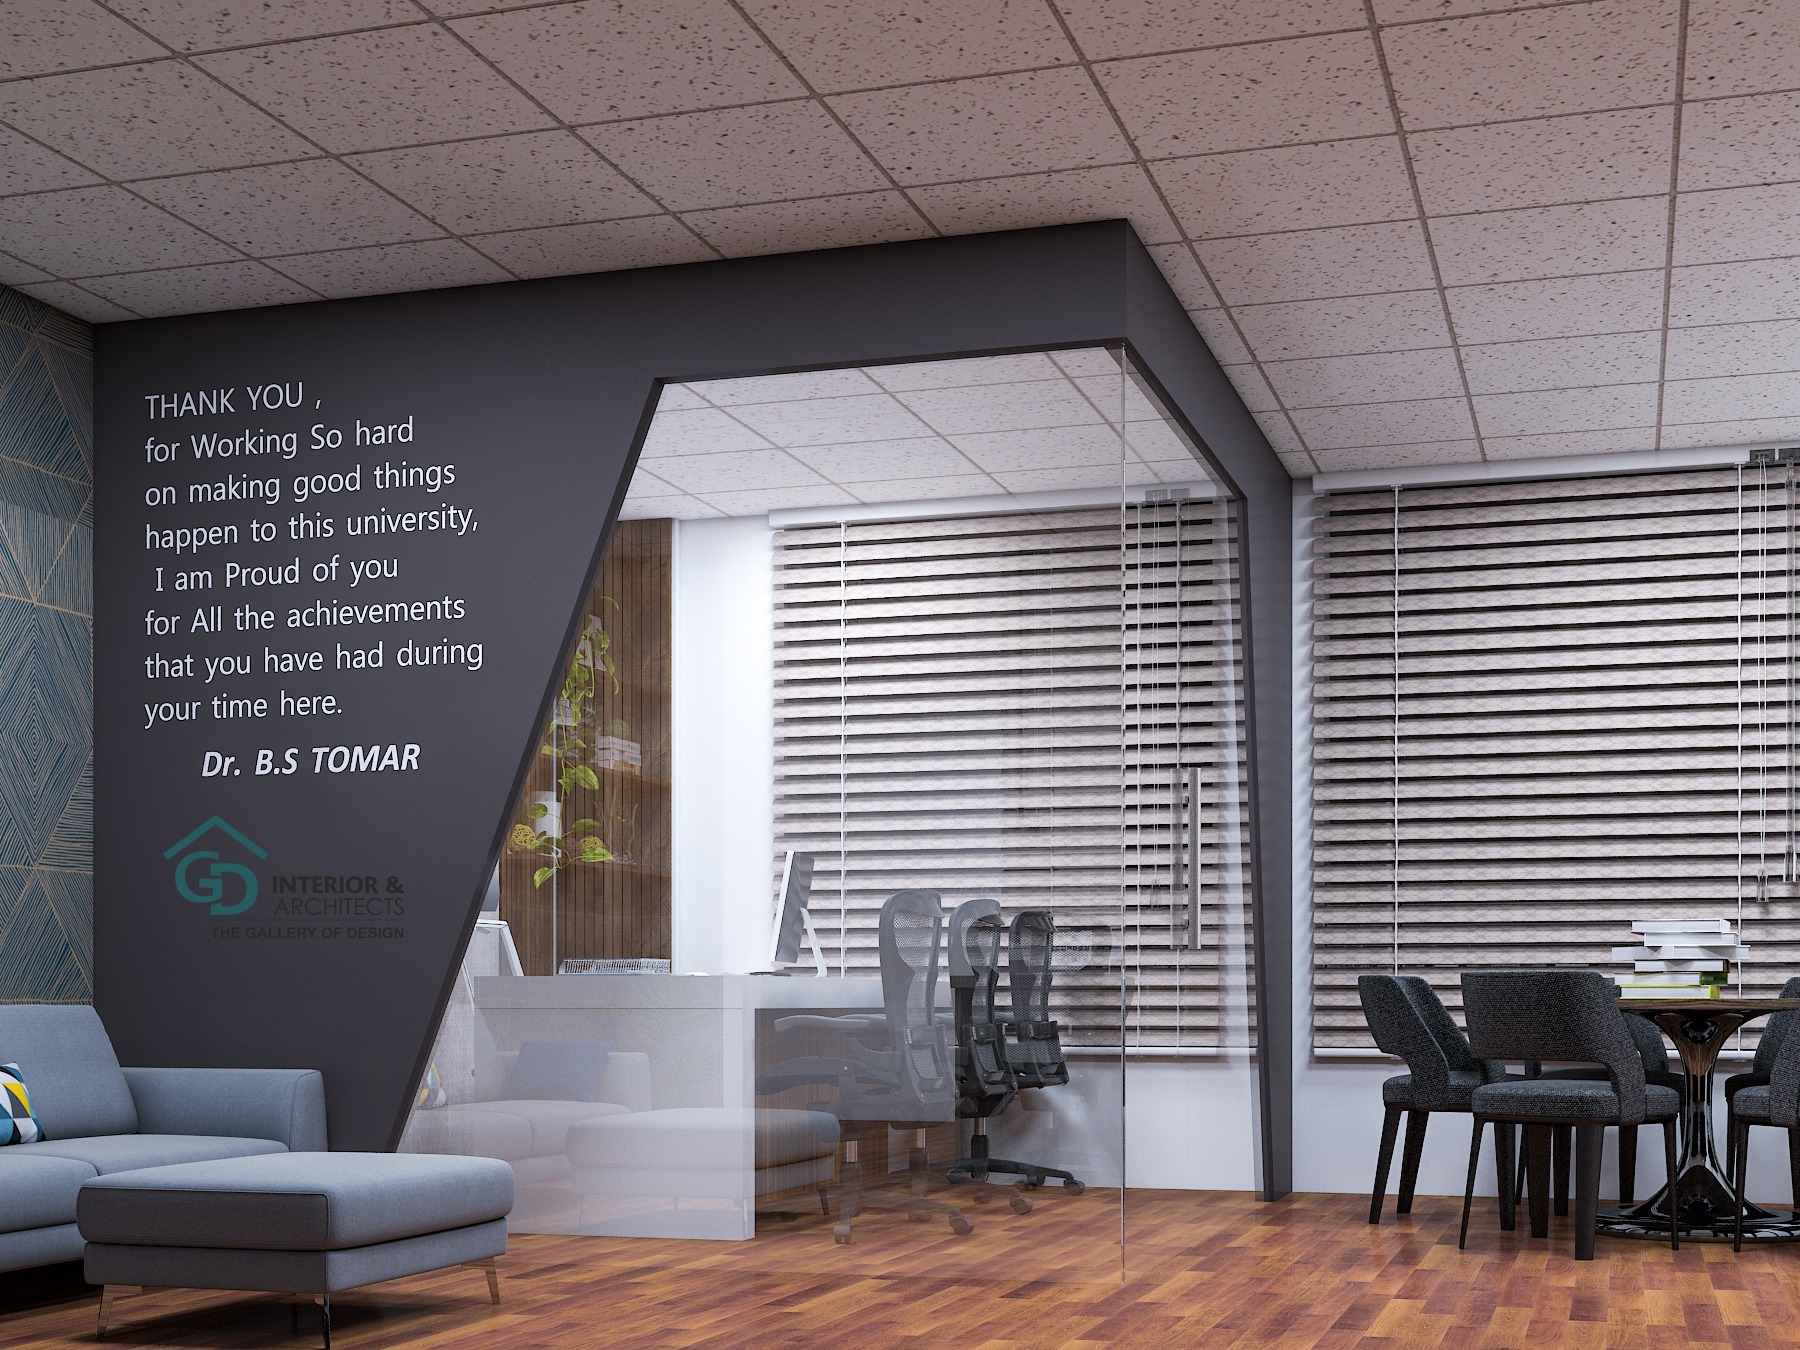 Commercial Interiors
Hospitality & Lifestyle
Jaipur
The Gallery Of Design has locations in Mansarovar and the Gopalpura Bypass / Triveni Nagar area, serving residential and commercial clients across Jaipur.
Mansarovar Branch
Nand Ji Tower, B-2, Patrakar Colony Road, near Neemdi Ke Wale Balaji, Mansarovar, Jaipur, Rajasthan 302020.
Gopalpura Bypass Branch
140, Gopalpura Bypass Road, opposite CLC Coaching, near Triveni Nagar, Krishna Vihar, Gopal Pura Mode, Jaipur, Rajasthan 302015.
Service areas: Mansarovar, Patrakar Colony, Gopalpura Bypass, Triveni Nagar, Malviya Nagar, Vaishali Nagar and other Jaipur areas depending on project requirements.
Interior Design in Jaipur
The Gallery Of Design provides interior design for homes, apartments, villas, offices and commercial properties across Jaipur. Our work combines space planning, 3D visualization, material selection and project execution, tailored to the requirements of each property.
Frequently Asked Questions
An interior designer plans how a space should function and look, including layout, furniture, storage, lighting, materials, colours, finishes and other design elements. Depending on the project, the designer may also coordinate execution.
There is no single price because cost depends on property size, design scope, materials, customization, furniture and execution requirements. A project-specific estimate can be prepared after understanding the space and requirements. Read our interior design cost guide for what affects the budget.
Yes. Residential projects can include complete home interiors as well as individual spaces such as living rooms, bedrooms, kitchens, wardrobes, dining areas, furniture, lighting and related elements.
Yes. We work on offices, showrooms, restaurants, cafés, salons, retail spaces and other commercial environments according to the project scope.
Yes. Modular kitchens and wardrobe solutions can be planned around available space, storage requirements, workflow, materials and the overall interior design.
Yes. Turnkey scope can combine design planning, material coordination, execution and final handover under one coordinated project process.
Yes. 3D visualization can help clients understand proposed layouts, furniture, colours, materials, finishes and lighting before execution.
We serve clients across Jaipur, including Mansarovar, Patrakar Colony, Gopalpura Bypass, Triveni Nagar, Malviya Nagar, Vaishali Nagar and nearby areas depending on project requirements.
Contact The Gallery Of Design
For home, villa, apartment, office, restaurant, café, showroom or turnkey interior projects, contact The Gallery Of Design to discuss your requirements.
Phone: +91 9664479208
Phone: +91 7301234504
Email: info@thegalleryofdesign.in
Jaipur Locations: Mansarovar and Gopalpura Bypass / Triveni Nagar
Start Your Project
Tell us about your home, office or commercial space. Share your location, property type and approximate requirements and our team can discuss the next step.
Book a ConsultationThe Gallery Of Design • Interior Design & Architecture • Jaipur