Quick Guide
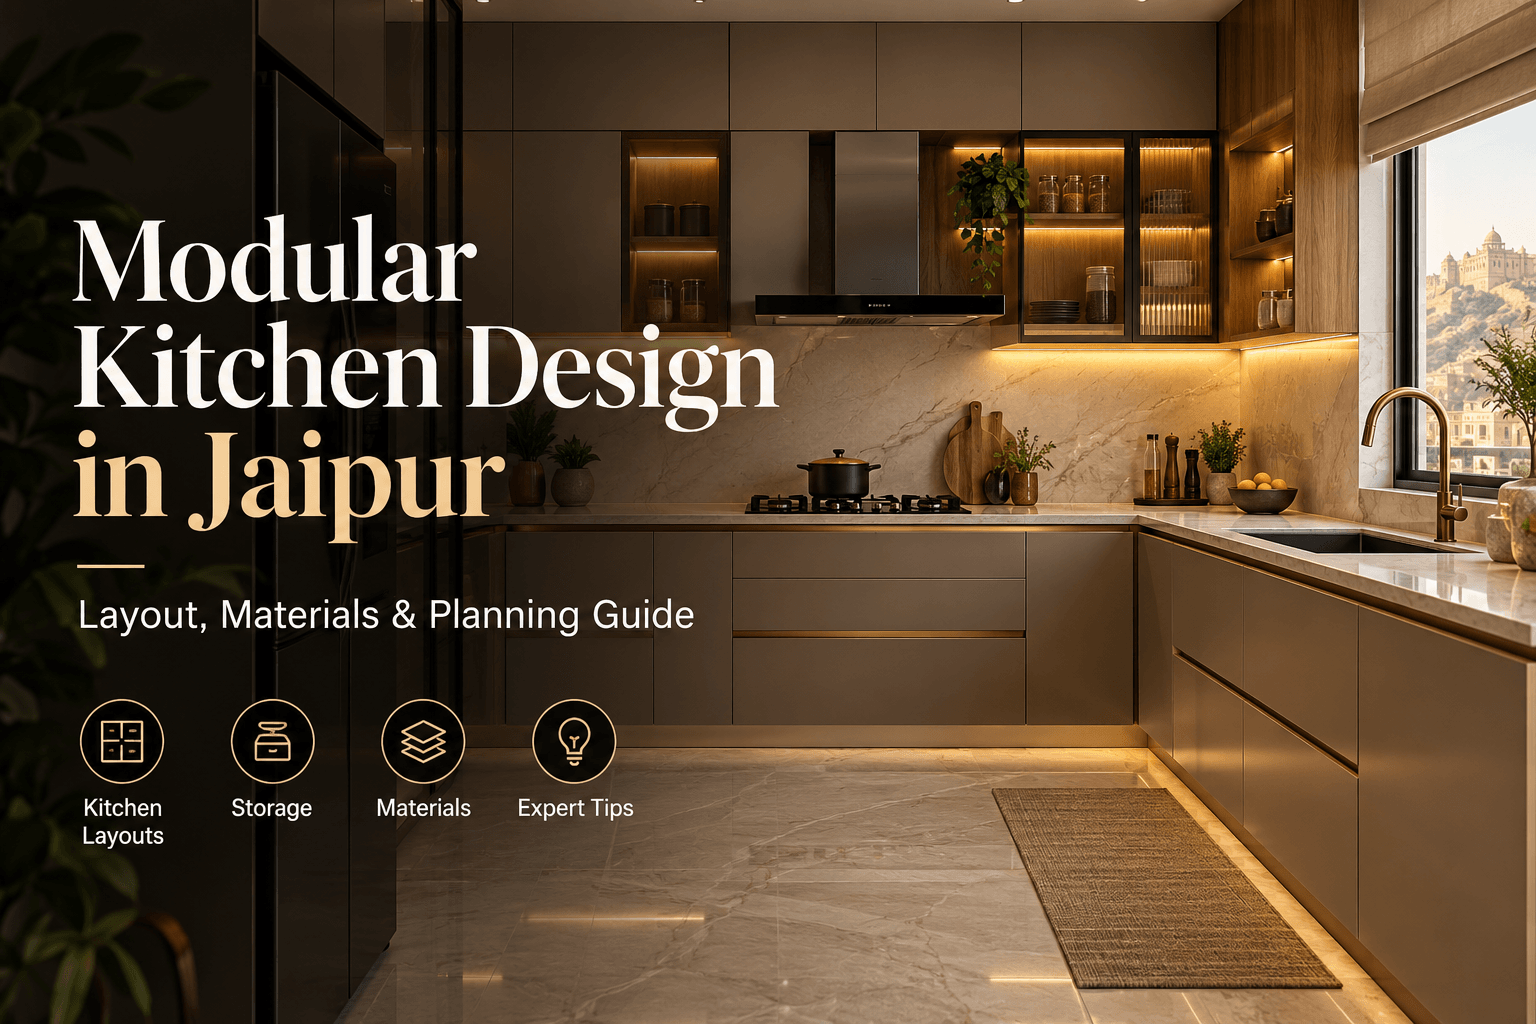
A good modular kitchen is planned around cooking habits, appliance dimensions, storage and cleaning. Appearance matters, but workflow and durable specifications determine how well the kitchen works over time.
A good modular kitchen is planned around cooking habits, appliance dimensions, storage and cleaning. Appearance matters, but workflow and durable specifications determine how well the kitchen works over time. If you are researching modular kitchen design in Jaipur, use the following checklist to clarify the scope and make informed design decisions.
Choose a layout that suits the room
- L-shaped kitchens can use two connected walls efficiently
- Parallel layouts can separate preparation and cooking zones
- U-shaped layouts provide extensive worktop and storage when space allows
- Island layouts require sufficient clearance around all sides
Confirm the requirements against your actual property, specifications and intended use before approving the design or execution plan.
Materials and hardware to compare
- Ask for board type, thickness and moisture-resistance details
- Compare laminate, acrylic, veneer and other shutter finishes
- Check hinges, drawer channels, load ratings and warranty terms
- Select countertop material for use, maintenance and budget
Confirm the requirements against your actual property, specifications and intended use before approving the design or execution plan.
Plan storage and lighting
- Keep frequently used items close to preparation areas
- Confirm appliance dimensions and electrical points early
- Include task lighting over work surfaces
- Plan ventilation and easy-to-clean backsplash finishes
Confirm the requirements against your actual property, specifications and intended use before approving the design or execution plan.
Frequently Asked Questions
Which modular kitchen layout is best?
The best layout depends on room dimensions, doors, windows, plumbing and cooking workflow.
What should a kitchen quotation include?
It should specify measurements, cabinet materials, finishes, hardware, countertop, accessories, installation and exclusions.
Can a small kitchen have good storage?
Yes. Vertical cabinets, well-planned drawers and correctly sized accessories can improve usable storage.