Quick Guide
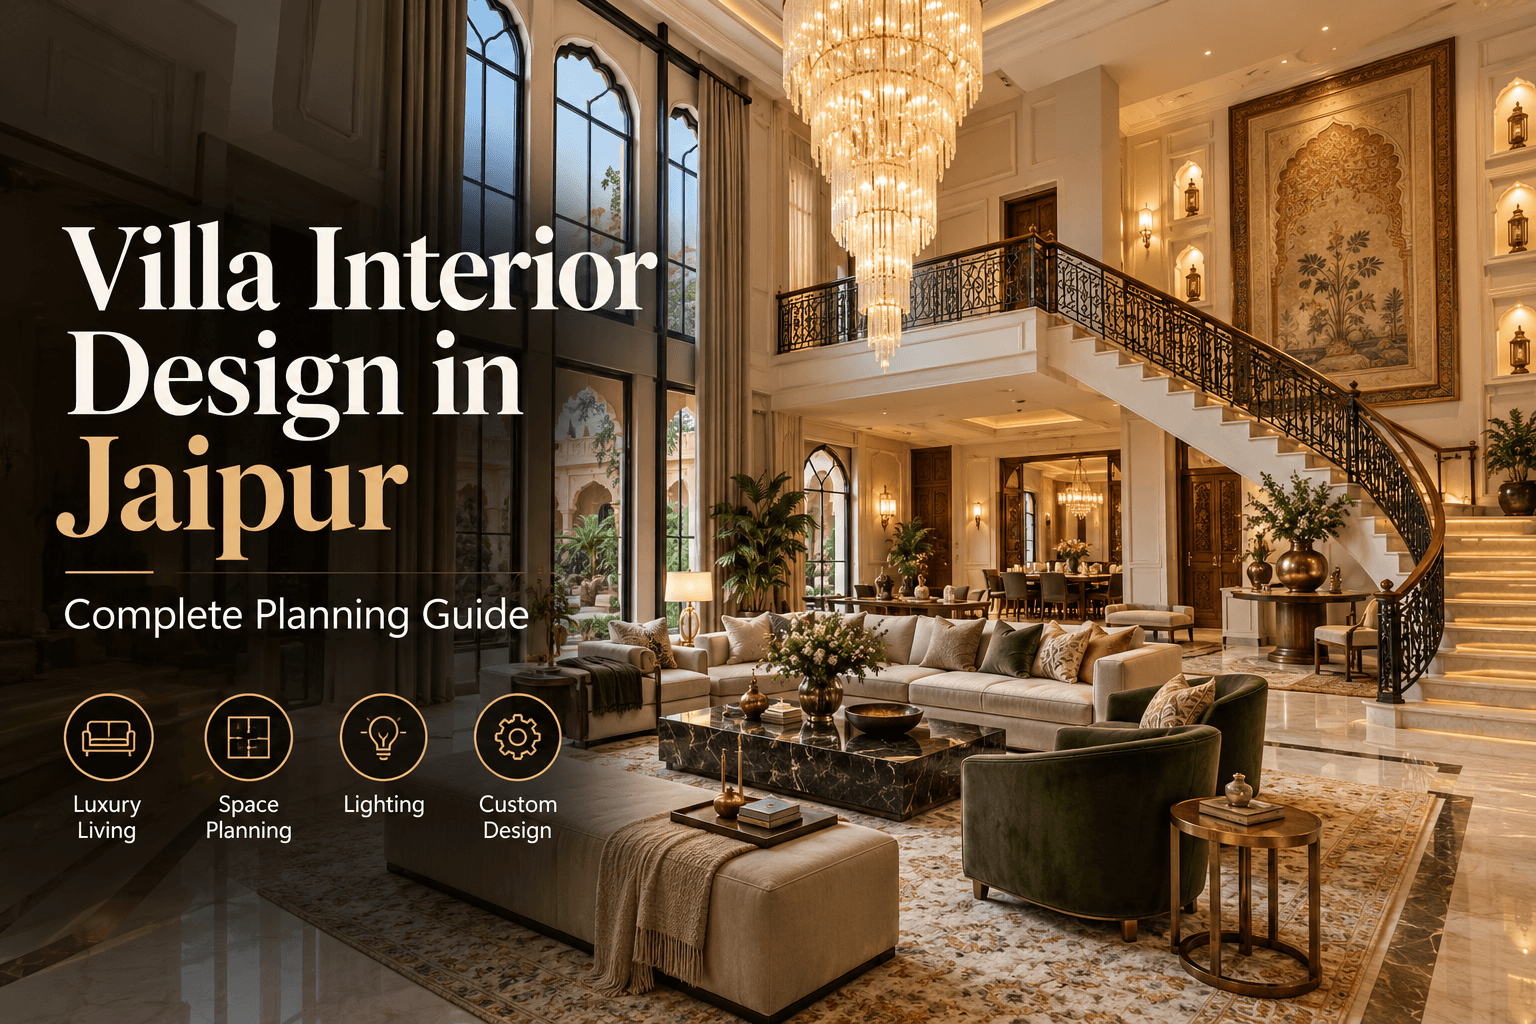
Villa interiors need a broader plan than individual room decoration. The design should connect circulation, double-height spaces where present, family routines, storage, lighting and indoor-outdoor areas into one functional home.
Villa interiors need a broader plan than individual room decoration. The design should connect circulation, double-height spaces where present, family routines, storage, lighting and indoor-outdoor areas into one functional home. If you are researching villa interior design in Jaipur, use the following checklist to clarify the scope and make informed design decisions.
Plan the villa as a whole
- Map daily routes between entrance, living, dining and private rooms
- Define public, family and private zones
- Coordinate staircase, double-height areas and upper-floor views
- Consider privacy, daylight and outdoor connections
Confirm the requirements against your actual property, specifications and intended use before approving the design or execution plan.
Select materials with purpose
- Choose durable finishes for high-traffic areas
- Coordinate flooring, wall treatments and joinery
- Use statement materials selectively rather than everywhere
- Plan maintenance access and cleaning needs
Confirm the requirements against your actual property, specifications and intended use before approving the design or execution plan.
Lighting and furniture
- Layer ambient, task and accent lighting
- Check scale carefully in large or double-height rooms
- Use rugs, furniture and lighting to define zones
- Plan window treatments for glare, privacy and heat
Confirm the requirements against your actual property, specifications and intended use before approving the design or execution plan.
Frequently Asked Questions
What makes villa interiors different?
Villas may have larger circulation areas, multiple floors, double-height spaces and outdoor connections that need coordinated planning.
Should the entire villa follow one style?
A consistent palette helps the home feel connected, while individual rooms can still reflect different needs.
When should interior planning start?
Ideally, coordinate interiors with architectural, electrical, plumbing and ceiling decisions before site work is locked in.